
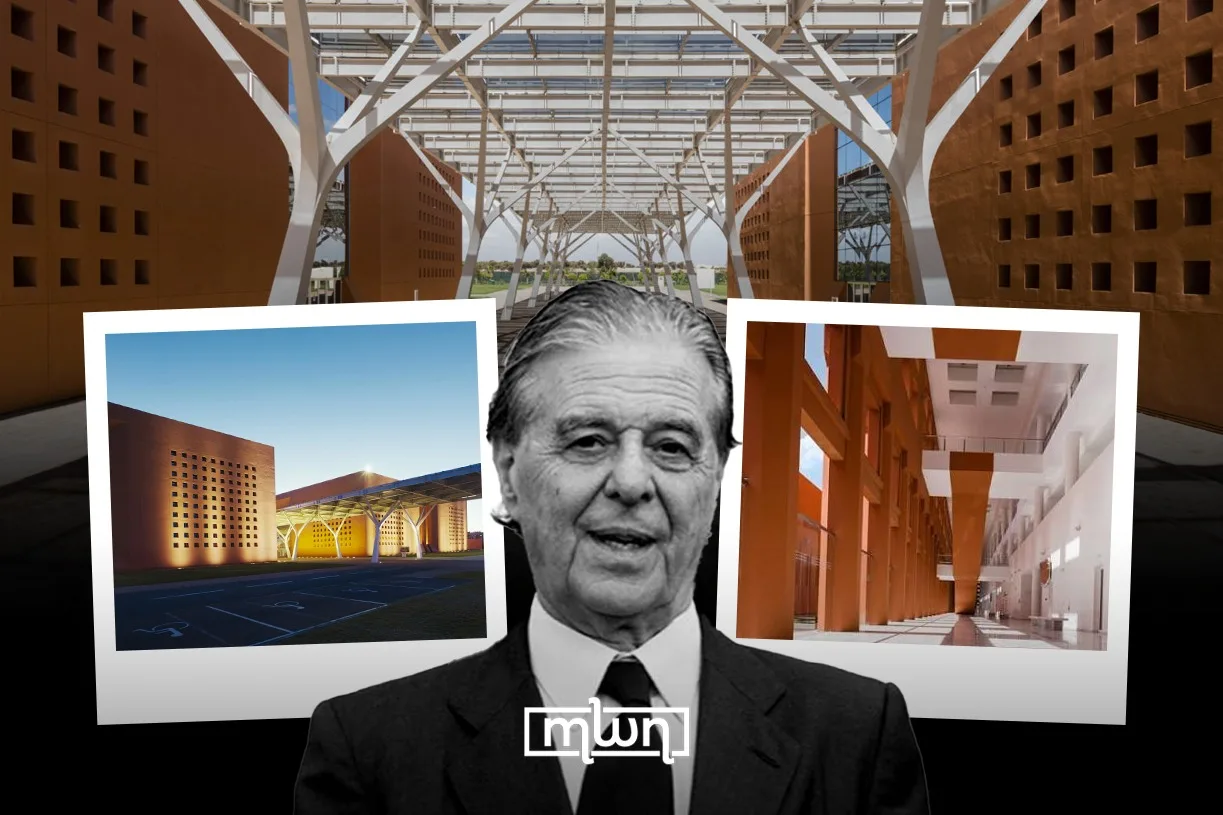
In 2010, Ricardo Bofill Taller de Arquitectura completed a campus for the Université Mohammed VI Polytechnique in Benguerir, a vibrantly green city near Marrakech. Ten years later, the same firm returned to design a second campus for the same client – UM6P and its funder, OCP Group – this time in the capital Rabat. Reading the two masterplans side by side, a common design language emerges: both are anchored by a central pedestrian axis sheltered beneath a pergola, both stage a formal “entrance” framed by paired buildings, and both use symmetry to balance built form against open landscape.
It would be easy to read this as an architect simply repeating his own style. But the two campuses arrive at that shared language for different reasons. Benguerir frames its pergola and axis as answers to climate, regulation, and regional heritage, earned through research into Moroccan urban form. Rabat frames the same gestures differently, designed as carriers of institutional identity, extending a recognizable campus language to a second location for a client already building toward a multi-site future. The two campuses share a vocabulary, but for entirely different reasons.
The shared vocabulary
Before comparing what each campus means, it helps to be precise about what they share.
Both masterplans are structured around a central pedestrian axis that functions as the spine of university life. At the Benguerir campus, this axis is described as a network of streets and squares, softened by gardens, and unified along its length. In Rabat, the axis performs a similar role: a pedestrian street that serves as both the main thoroughfare and the heart of university life. In both cases, this spine is sheltered by a glass pergola, and in both cases the pergola extends beyond simple shading to become a structuring device for the whole plan.
Both campuses also stage a formal threshold. At Benguerir, the École des Mines and the adjacent Palais des Congrès frame the entrance. Yet the two read quite differently: the École des Mines presents a closed, solid elevation to the road, while the Palais des Congrès faces it with an open, glazed frontage.
At Rabat, a comparable pair of buildings frames the approach from a main road, presenting an urban façade to oncoming traffic. And both masterplans are governed by symmetry along the central axis, mediating between two registers: at Benguerir between the disciplined street and the looser landscape beyond it; at Rabat, between the urban street and the landscape it borders.
Benguerir: design grounded in climate and heritage
At Benguerir, the shared vocabulary is justified almost entirely through function and heritage.
The pergola’s presence is tied directly to the campus’s stated purpose. Benguerir is part of Morocco’s Green City initiative, and the university conducts research into water systems, agriculture, renewable energy, and biotechnology. Its own buildings are thus meant to demonstrate the same environmental principles they study. In that context, a steel-and-glass pergola shading a central promenade is presented as an operating system, a functional answer to a hot climate that happens to also organize the plan.
The 2011 competition brief imposed a 21-metre height limit and a tightly controlled floor-area ratio, intended to force spatial efficiency without sacrificing environmental quality. Constraint set real boundaries within which the architects’ choices had to operate.
The buildings are described as drawing on Morocco’s own architectural heritage (the cities of Fez, Meknes, Rabat, and Marrakech, and the traditional ksour of the South Atlas) borrowing their pure geometries and warm tones, while learning from these vernacular structures particularly in how they respond to environment. The campus even names its own synthesis: a combination of traditional wisdom with technical innovation.
Rabat: continuity as design strategy
Ten years later, at Rabat, similar design elements were deployed. Ricardo Bofill has been UM6P’s continuous architect since winning the original 2011 competition, and Rabat arrived as an extension of that relationship: a second site for an institution explicitly designed to grow beyond a single location.
Reusing the axis, the pergola, and the mediating symmetry isn’t primarily a response to Rabat’s own climate or heritage – given that the capital has neither the Green City mandate nor the height-and-ratio constraints that shaped Benguerir. Instead, it is a way of carrying a recognizable institutional identity from one campus to the next, so that a still-young, multi-site university reads as one coherent whole rather than a set of unrelated buildings.
Rabat’s first phase began on just ten hectares, explicitly conceived as a physical gateway to the university and a symbolic one for its future development. Within about a year, the site grew by three hectares to support academic, residential, and sports facilities, then by a further fourteen to accommodate schools of political science and hospitality, the African Business School, an artificial intelligence center, six residential blocks for 1,500 students, and a second hotel.
The program itself signals a different institutional register than Benguerir’s climate-and-research mission. And it is arranged in a clear hierarchy. The learning center and student center, the campus’s most symbolically important buildings, sit directly on the main axis. Meanwhile, the hotel and sports pavilion (a 500-seat open-air theater, tennis and volleyball courts, a seven-a-side football pitch, and a second hotel among them) are placed further afield. Even as the site’s underlying architectural elements stay the same, they feel closer to the vocabulary of a lifestyle or resort complex than to Benguerir’s language of environmental demonstration.
What shifts between 2010 and 2020 is the site-specific justification layered on top of the design decisions. Benguerir’s version of the vocabulary is argued through climate and heritage because the brief demanded it. Rabat inherits the same vocabulary largely because it is the second campus of an institution being built, quite literally, out of repeated architectural moves. Put simply, it is a form of institutional branding as much as a design decision.
If Rabat’s version of Bofill’s vocabulary is best explained by an ongoing client relationship rather than anything particular to the site, that’s worth sitting with. It suggests institutional architecture can carry a firm’s visual signature forward even when the original reasoning behind that signature doesn’t fully apply.